

















Address
209 Saddleclub Way, Guyton, GA
Price
$ 499,999
Property Attributes
- ID#SA352531
- TypeSingle Family
- Listing Status Active
- CountyEFFINGHAM
- CityGuyton
- AreaBelmont Glen
- NeighborhoodGuyton
- Zip31312
- StyleTraditional
- Year Built2020
- Taxes$ 4518
- Price$ 499,999
- Bedrooms5
- Full Bathrooms4
- Half Bathrooms0
- Sqr Footage4000
- Lot Size0.21 Acres
Data Source:
North Carolina Regional MLS (NCRMLS)
Property Description
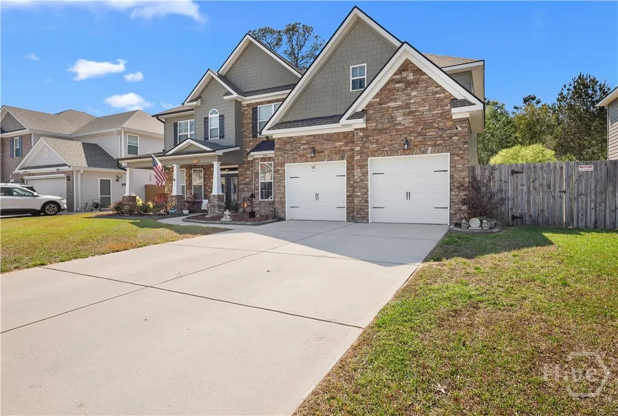
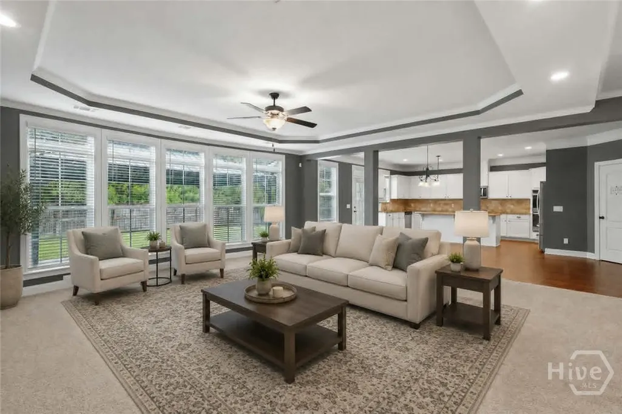
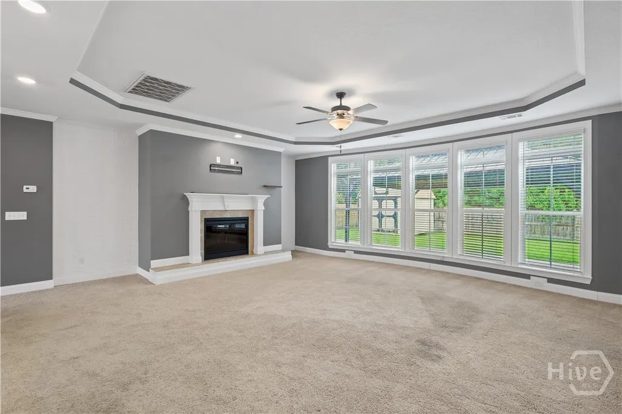
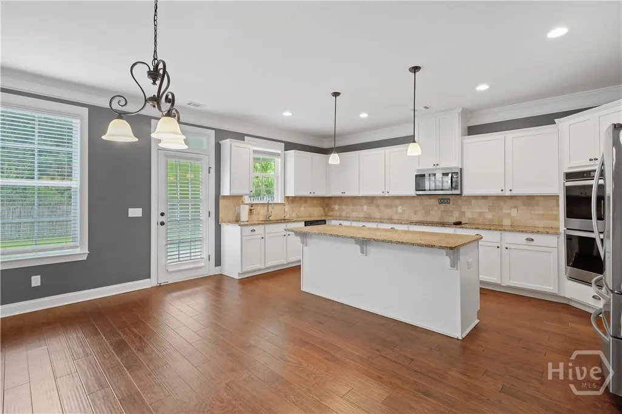
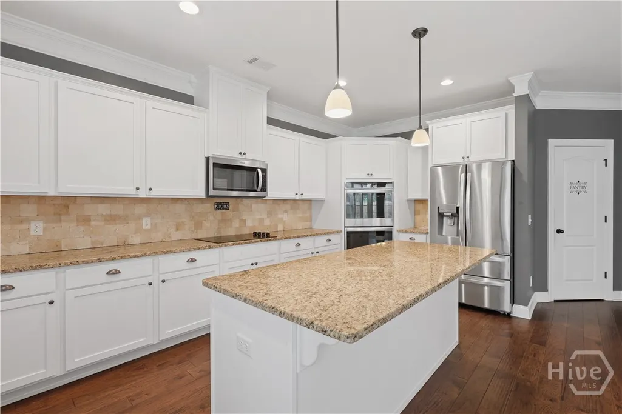
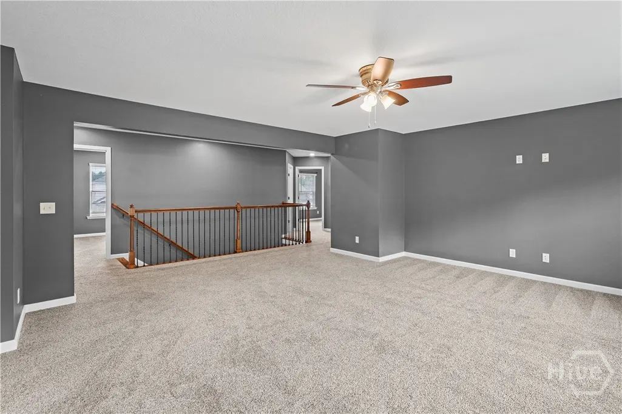
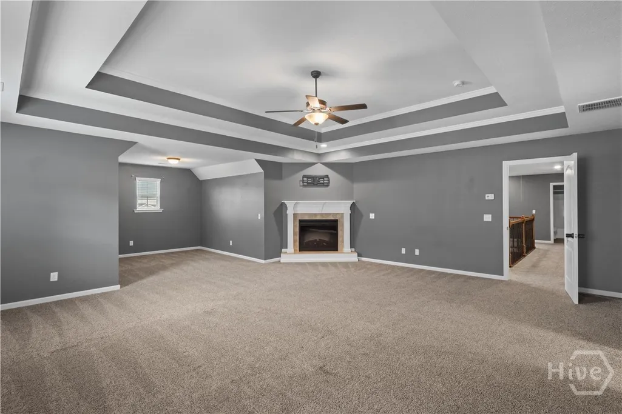
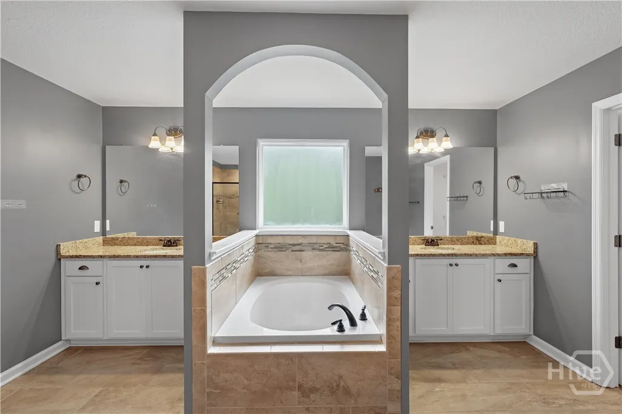
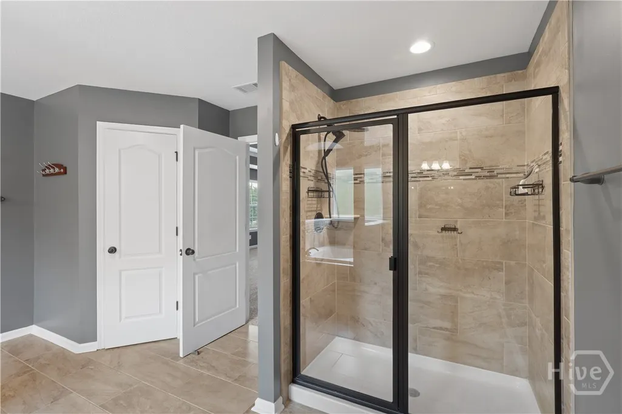
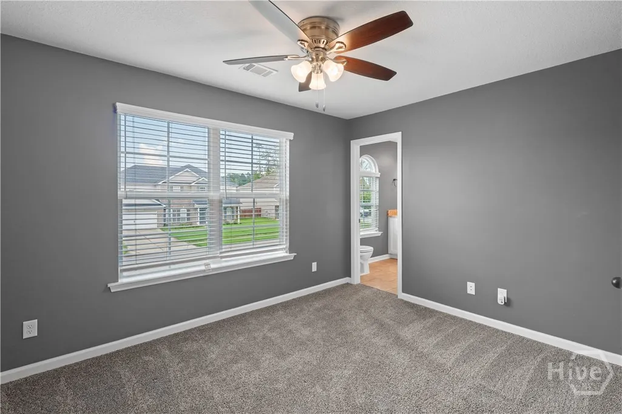
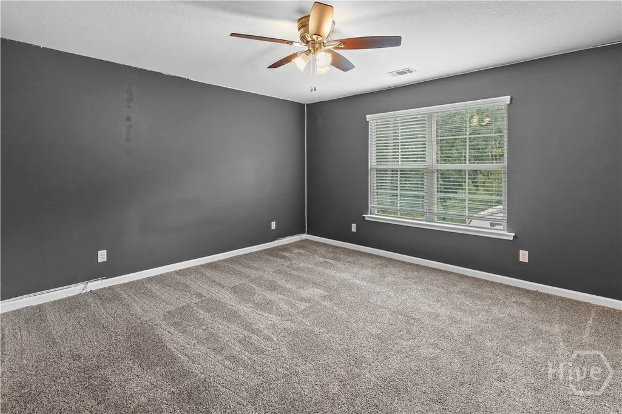
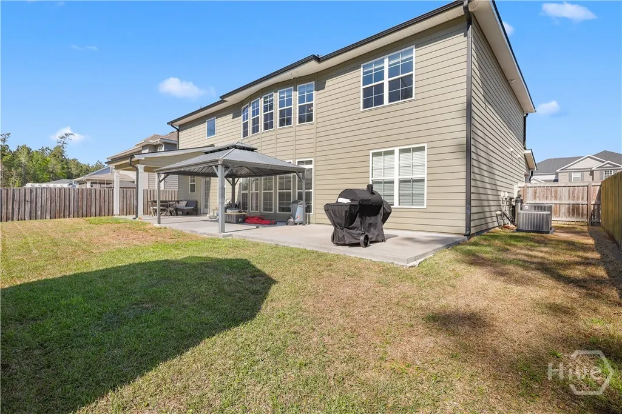
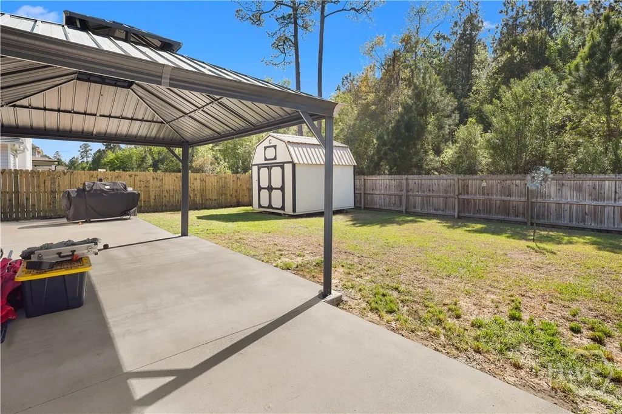
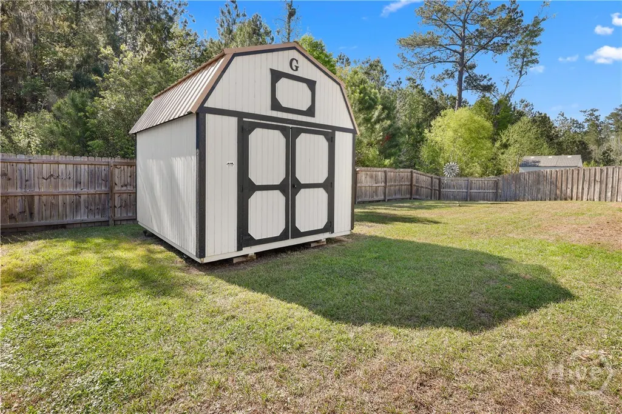
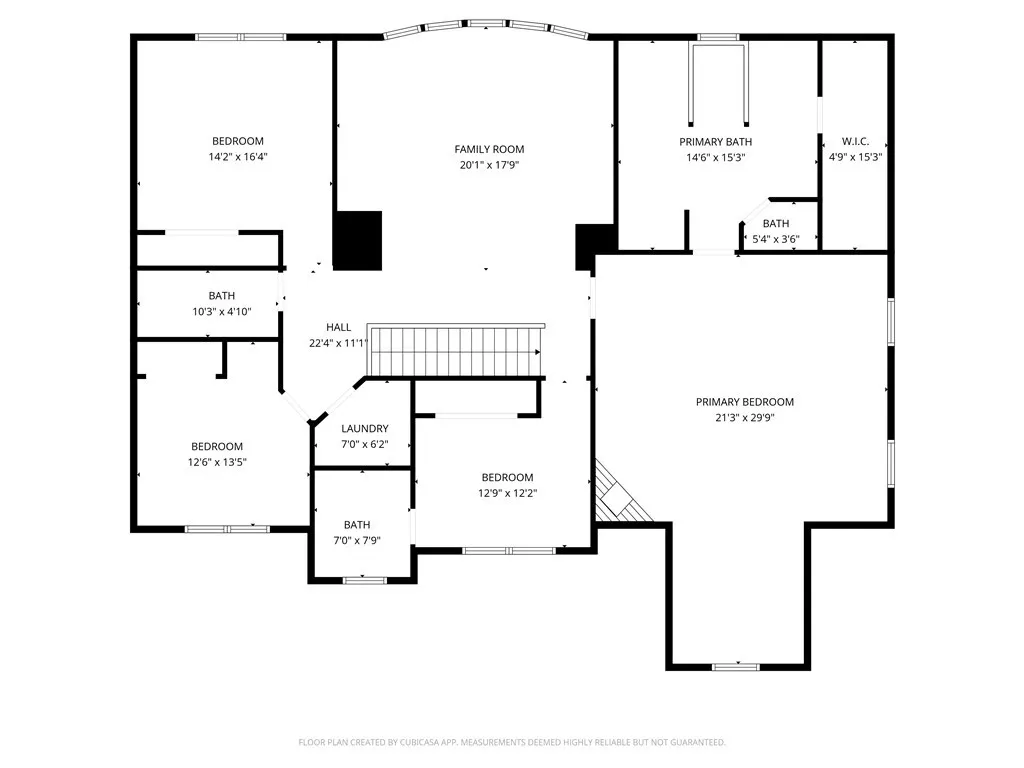
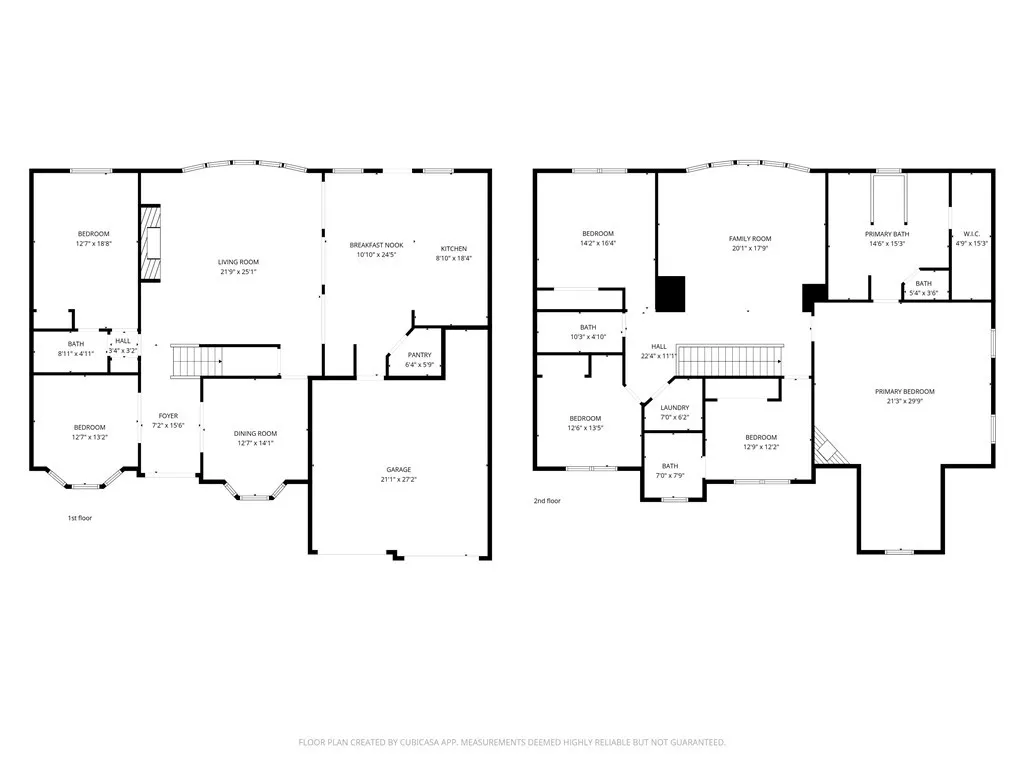
Located in the highly sought-after Belmont Glen community within the South Effingham School District, this beautifully maintained home features 5-bedroom and 4-bathrooms. The spacious layout offers a formal dining room with coffered ceilings, a versatile bonus room or office, and an open-concept living room that flows seamlessly into the breakfast area and kitchen—perfect for entertaining. The main level includes a guest suite with a full bath, while upstairs offers four additional bedrooms and a large secondary living space filled with natural light. The oversized primary suite features tray ceilings, a fireplace, sitting area, dual vanities, soaking tub, separate shower, and a walk-in closet. Enjoy the fully fenced backyard with an extended patio and covered gazebo. Additional upgrades include a whole-home water purification system and new premium carpet???????????????????????????????????????? upstairs.
| Price History | |
|---|---|
| 4/1/2026 | Listed $520,000 |
| 5/12/2026 | 2$509,900 |
| 8/2/2026 | 2$499,999 |
General Features
| Living Area | 4000.0 |
|---|---|
| Heating | Central,Electric |
| Cooling | Central Air,Electric |
| Utilities | Underground Utilities |
| Appliances | Double Oven,Dishwasher,Electric Water Heater,Microwave,Refrigerator |
| Zoning | PD |
| HOA Fee | 178.0 |
| Garage Spaces | 2.0 |
| Patio/Porch Features | Front Porch |
| Architectural Style | Traditional |
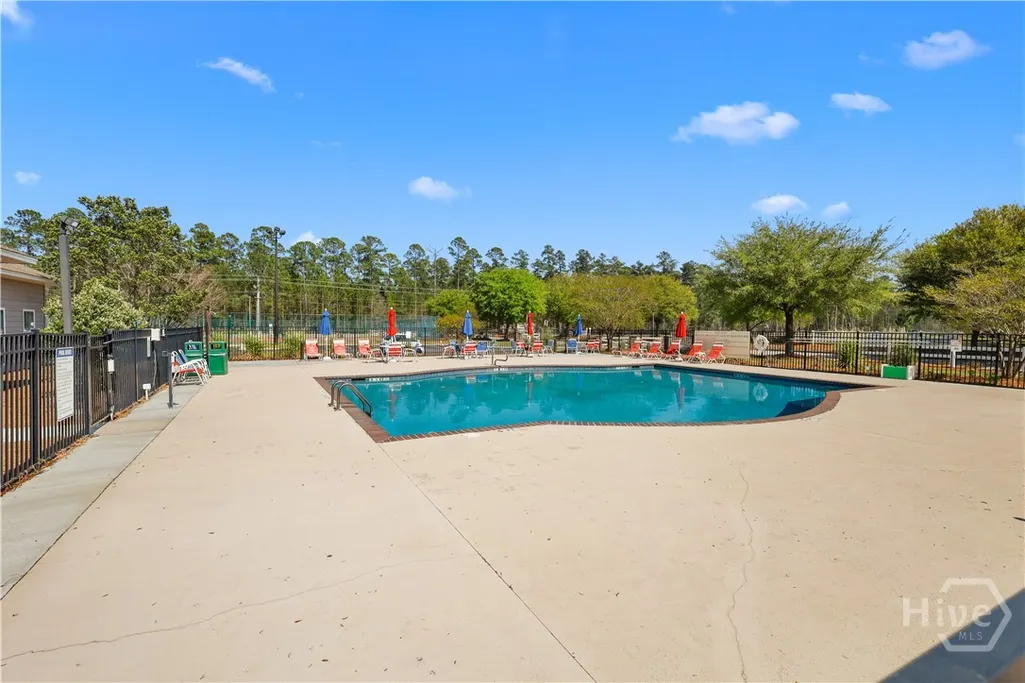
| Pool Features | Community |
| Restrictions | Restrictive Covenant |
| Construction Materials | Stone,Vinyl Siding |
| Year Built | 2020 |
| Property Subtype | Single Family Residence |
| Tax Year | 2024 |
| Taxes | 4518.0 |
| Parcel Number | 0416A-00000-137-000 |
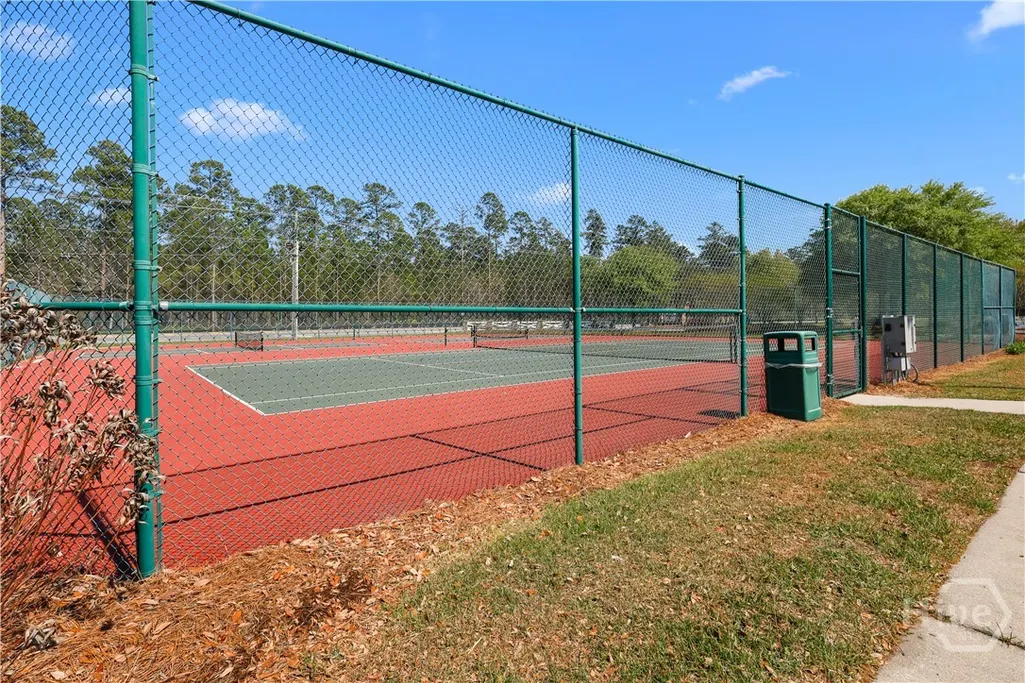
| Community Features | Clubhouse,Pool,Fitness Center,Playground,Park,Sidewalks,Tennis Court(s) |
| Assoc Fee Paid Per | Quarterly |
| County | Effingham |
| New Construction | No |
| Property Type | Residential |
| In City Limits? (Y/N) | No |
| HOA | Yes |
| Attached Garage | No |
| Subdivision Name | Belmont Glen |
| Garage Y/N | Yes |
| Other Structures | Shed(s) |
| Full Baths | 4 |
| Status | Active |
| Directions | Hwy 21 North,left on Hwy 30,Right on Hodgeville Road for 4 miles,Belmont Glen is on the left. Take roundabout 1/2 way around and proceed to house on left hand side. |
| City | Guyton |
| Association Name | Associa |
| Lot Size Units | Acres |
| Lot Size Square Feet | 9148.0 |
| Carport Y/N | No |
| Property Attached Y/N | No |
| Land Lease Y/N | No |
| Home Warranty Y/N | No |
| Lease Considered Y/N | No |
| Living Area Units | Square Feet |
| Standard Status | Active |
| Occupancy Type | Vacant |
| Tax Lot | 137 |
| Ownership Type | Homeowner/Owner |
| Property Sub Type Additional | Single Family Residence |
| Expected Active Date | 2026-04-01 |
| PostalCity | Guyton |
| Legal Description | .21 AC LOT 137 (OUT 416-20B) PHS 3A |
Interior Features
| Interior Amenities | Breakfast Bar,Breakfast Area,Tray Ceiling(s),Garden Tub/Roman Tub,High Ceilings,Primary Suite,Pantry,Pull Down Attic Stairs,Recessed Lighting,Separate Shower,Upper Level Primary |
|---|---|
| Total Fireplaces | 2 |
| Fireplace Features | Electric,Living Room,Master Bedroom |
| Total Stories | 2 |
| Basement (Y/N) | No |
| Air Conditioning Y/N | Yes |
| Heating Y/N | Yes |
| Fireplace Y/N | Yes |
| Laundry Features | Washer Hookup,Dryer Hookup,Laundry Room,Upper Level |
| Total Bedrooms | 5 |
| Attic Features | Pull-Down Stairs |
| LivingAreaSource | Plans |
| Total Baths | 4 |
| SmokingYN | No |
Exterior Features
| Fencing | Wood,Privacy,Yard Fenced |
|---|---|
| Parking Features | Attached |
| Lot Features | Back Yard,Private,Sprinkler System |
| Water Source | Public |
| Lot Size Area | 0.21 |
| Foundation Details | Slab |
| Spa | No |
| Lot Size Acres | 0.21 |
| Road Surface Type | Paved |
| Waterfront Y/N | No |
| Crops Included Y/N | No |
| Horse Y/N | No |
Amenities
- Foreclosure
- Views
- Short Sale
- New Construction
- Adult 55+
- Lease To Own
- No HOA Fees
- Furnished
- Primary On Main
- Air Conditioning
- Seller Finance
- Green
- Fixer Upper
- Horse
- Golf
- Fireplace
- Deck
- Garage
- Basement
- Pool
Property vs Single Family Average in 31312
Price
Taxes
Year Built
Visits
 Copyright 2026 Triangle MLS, Inc. of North Carolina. All rights reserved.
The data relating to real estate for sale on this web site comes in part from the Triangle MLS, Inc. of North Carolina. Real estate listings held by brokerage firms other than Kyler's Team Real Estate are marked with the Broker Reciprocity logo and detailed information about them includes the name of the listing brokers. Brokers make an effort to deliver accurate information, but buyers should independently verify any information on which they will rely in a transaction. The listing broker shall not be responsible for any typographical errors, misinformation, or misprints, and they shall be held totally harmless from any damages arising from reliance upon this data. This data is provided exclusively for consumer's personal, noncommercial use.
Closed (sold) listings may have been listed and/or sold by a real estate firm other than the firm(s) featured on this website. Closed data is not available until the sale of the property is recorded in the MLS. Home sale data is not an appraisal, CMA, competitive or comparative market analysis, or home valuation of any property.
Listings marked with an icon are provided courtesy of the Triangle MLS, Inc. of North Carolina, Internet Data Exchange Database.
This site is monitored for scraping. Any use of listing data obtained from this web site, other than by a consumer looking to purchase real estate, is prohibited.
This data has been updated as of September 27, 2026 10:26 PM UTC
Copyright 2026 Triangle MLS, Inc. of North Carolina. All rights reserved.
The data relating to real estate for sale on this web site comes in part from the Triangle MLS, Inc. of North Carolina. Real estate listings held by brokerage firms other than Kyler's Team Real Estate are marked with the Broker Reciprocity logo and detailed information about them includes the name of the listing brokers. Brokers make an effort to deliver accurate information, but buyers should independently verify any information on which they will rely in a transaction. The listing broker shall not be responsible for any typographical errors, misinformation, or misprints, and they shall be held totally harmless from any damages arising from reliance upon this data. This data is provided exclusively for consumer's personal, noncommercial use.
Closed (sold) listings may have been listed and/or sold by a real estate firm other than the firm(s) featured on this website. Closed data is not available until the sale of the property is recorded in the MLS. Home sale data is not an appraisal, CMA, competitive or comparative market analysis, or home valuation of any property.
Listings marked with an icon are provided courtesy of the Triangle MLS, Inc. of North Carolina, Internet Data Exchange Database.
This site is monitored for scraping. Any use of listing data obtained from this web site, other than by a consumer looking to purchase real estate, is prohibited.
This data has been updated as of September 27, 2026 10:26 PM UTC
 Canopy MLS® Copyright ©2026 All rights reserved.
 All information deemed reliable but not guaranteed. All properties are subject to prior sale, change or withdrawal. Neither listing broker(s) or information provider(s) shall be responsible for any typographical errors, misinformation, misprints and shall be held totally harmless. Listing(s) information is provided for consumer's personal, non-commercial use and may not be used for any purpose other than to identify prospective properties consumers may be interested in purchasing. The data relating
 The data relating to real estate on this web site comes in part from the Internet Data Exchange program of Hive MLS LLC, and is updated as of September 27, 2026 10:16 PM UTC All information is deemed reliable but not guaranteed and should be independently verified. All properties are subject to prior sale, change, or withdrawal. Neither listing broker(s) nor Kyler's Team Real Estate shall be responsible for any typographical errors, misinformation, or misprints, and shall be held totally harmless
