














Address
181 Elderberry Circle, Athens, GA
Price
$ 490,000
Property Attributes
- ID#CL358135
- TypeSingle Family
- Listing Status Active
- CountyCLARKE
- CityAthens
- AreaOlde Lexington Gardens
- NeighborhoodAthens
- Zip30605
- StyleColonial
- Year Built1993
- Taxes$ 4500
- Price$ 490,000
- Bedrooms4
- Full Bathrooms3
- Half Bathrooms1
- Sqr Footage3269
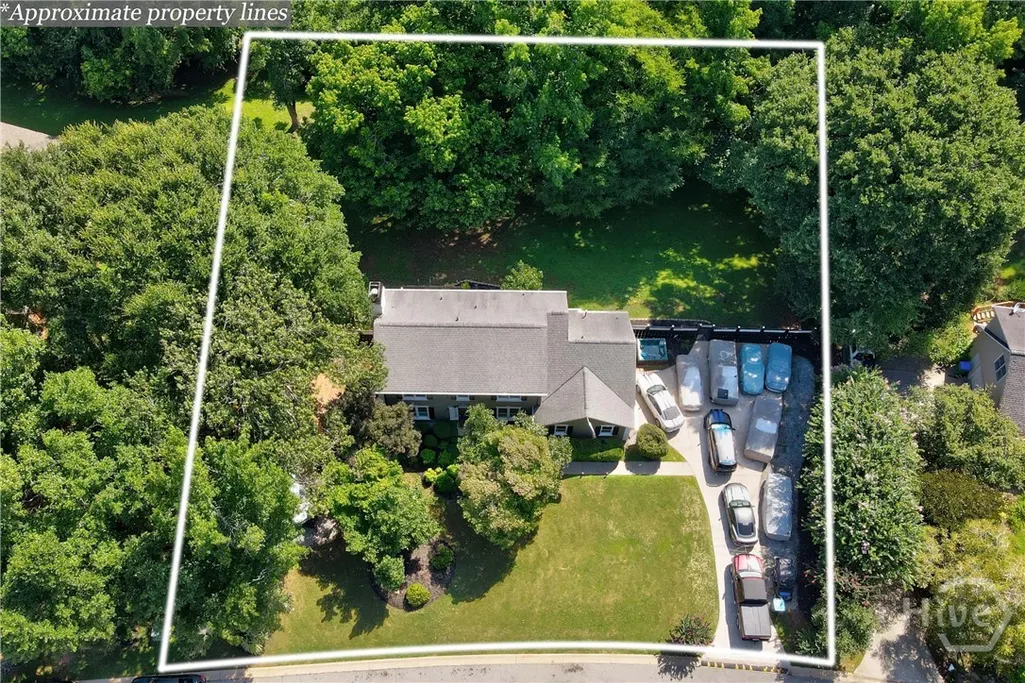
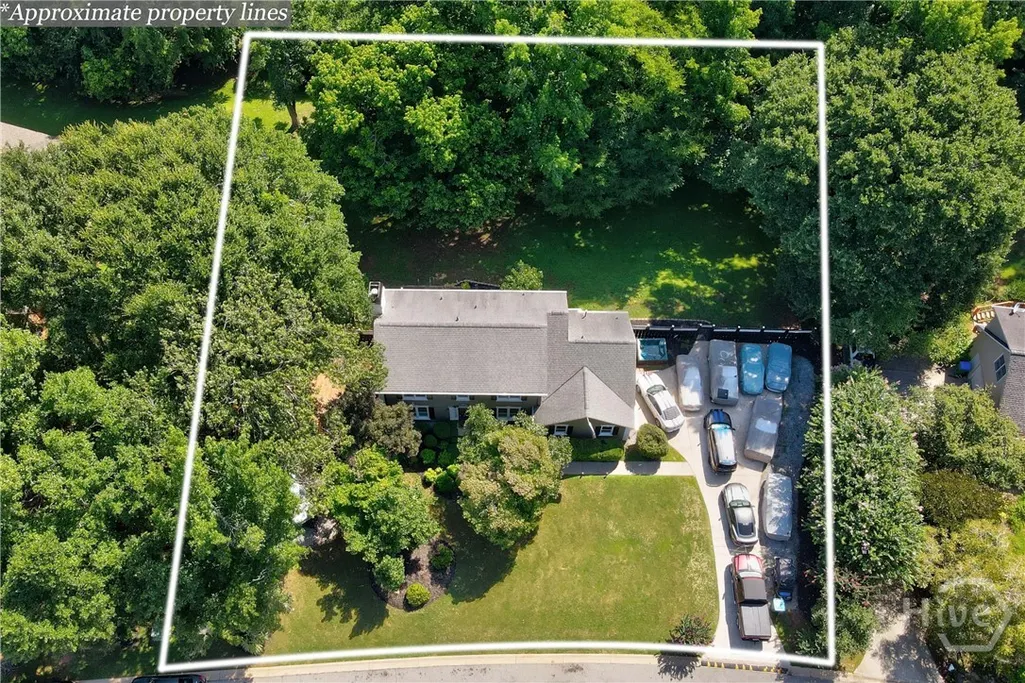
- Lot Size0.7 Acres
Data Source:
North Carolina Regional MLS (NCRMLS)
Property Description
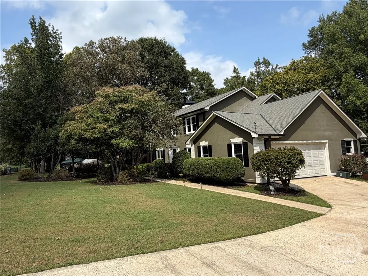
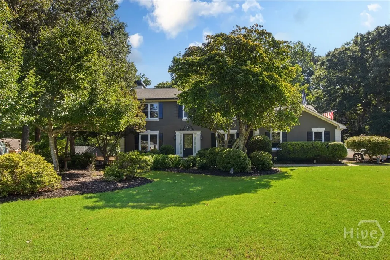
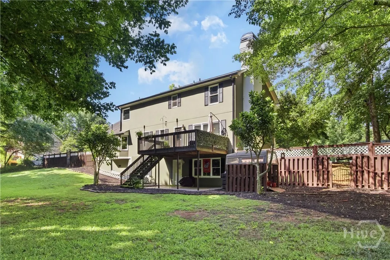
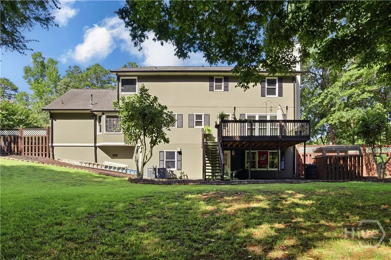
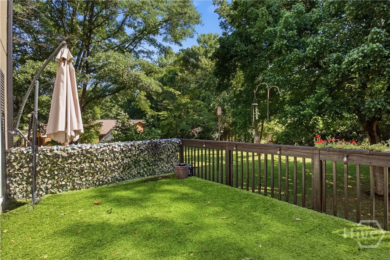
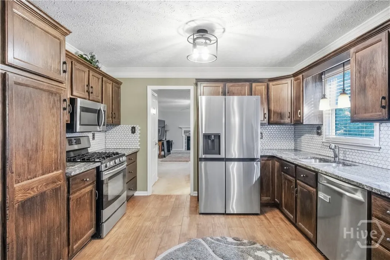
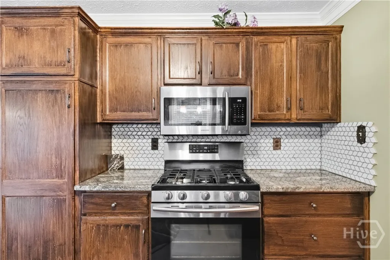
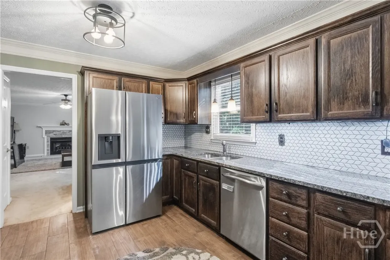
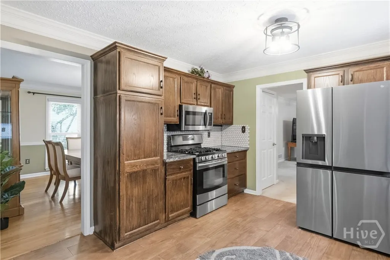
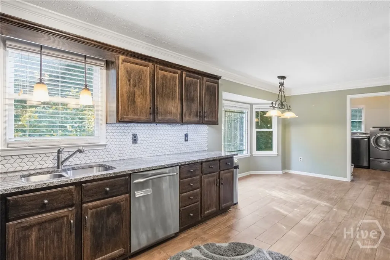
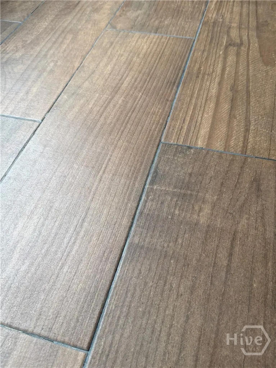
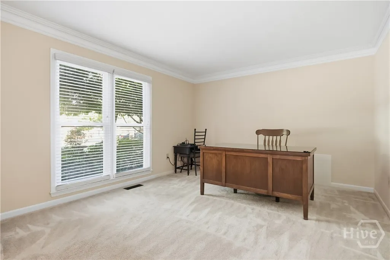
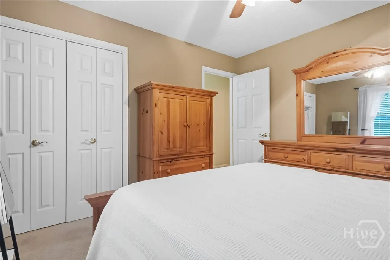
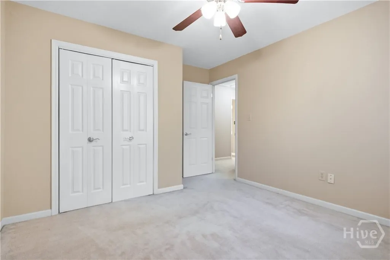
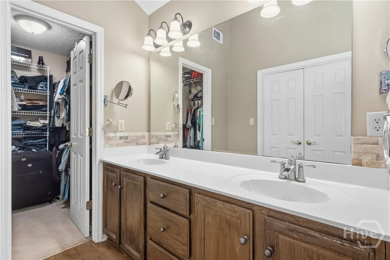
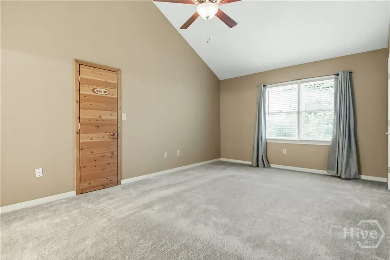
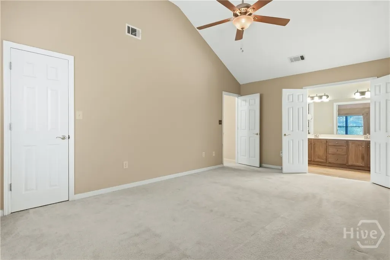
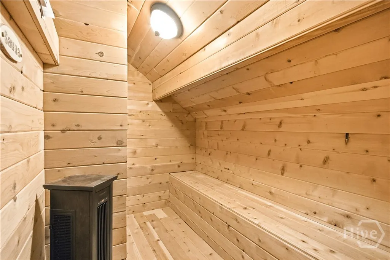
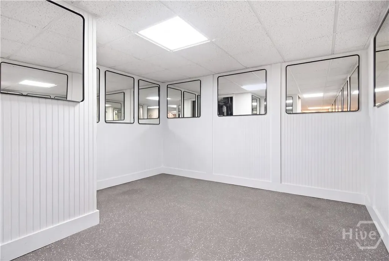
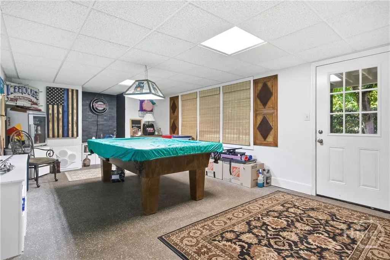
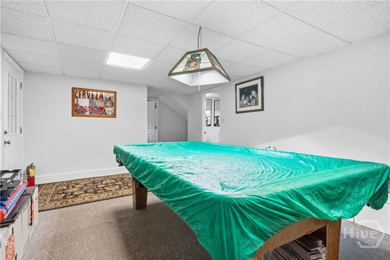
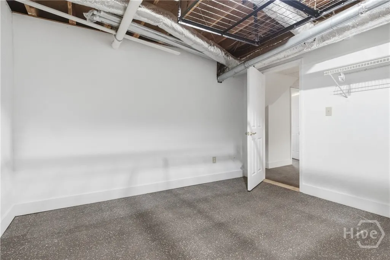
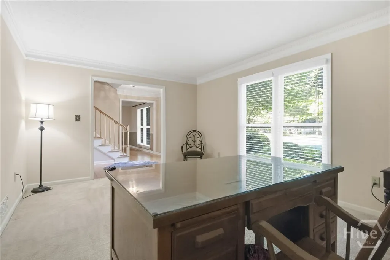
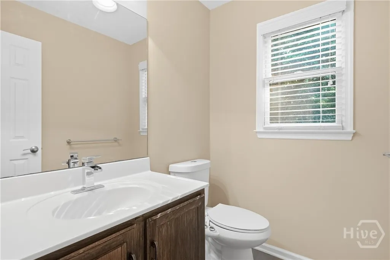
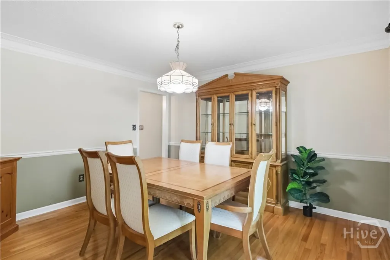
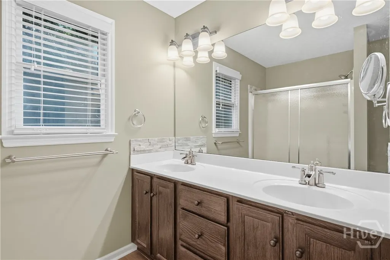
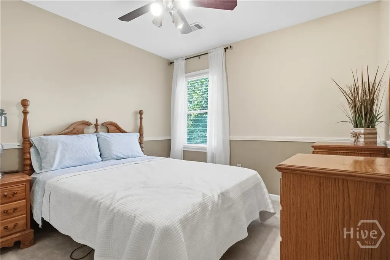
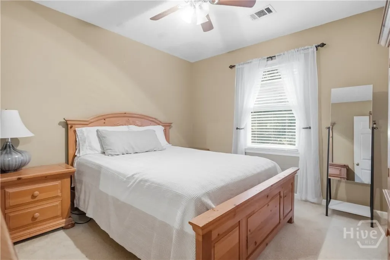
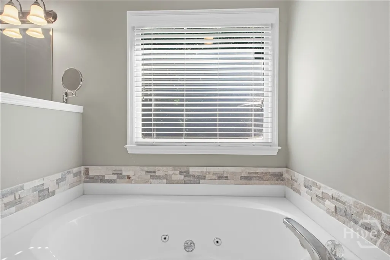
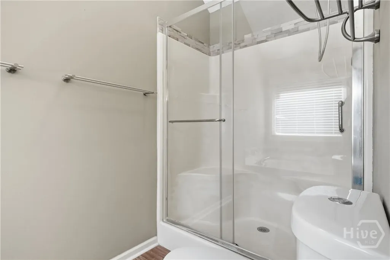
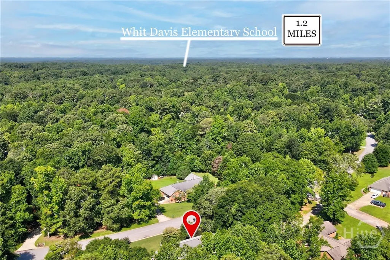
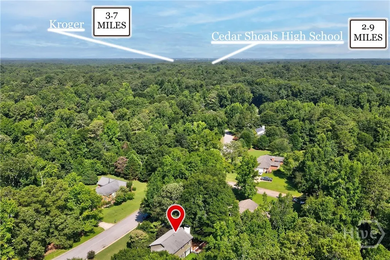
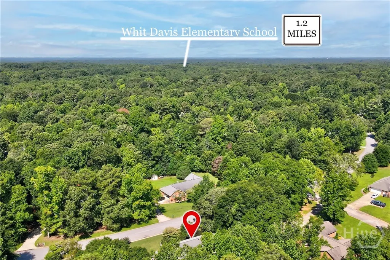
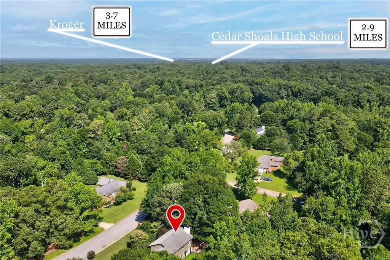
If you’re looking for a home to give your family more room, want a recreation space or “man cave”, or a space that’s easily made into an “in-law suite” … you need to take a look at this home. Located in the highly sought-after Olde Lexington Gardens, this spacious Eastside home offers the kind of flexibility that’s hard to find. The main level gives you the spaces you expect in a distinctive home: a custom-built kitchen, updated bathrooms, multiple living areas, formal living and dining spaces, and a beautiful primary suite with a sauna. But then there are all the possibilities with the 900+ square-foot finished lower level. Need an in-law suite, private space for extended family, recreation room, home gym, game room, media room or man cave? It already has a fully updated bathroom, exterior entrance and a covered patio. Even the exercise equipment and slate-bed pool table can be included with the purchase if desired. Outside, you'll find a beautiful backyard oasis and gorgeous back porch/deck … the kind of space where you can genuinely enjoy your own private retreat. And with dozens of updates, updated tile floors and an established Eastside location convenient to UGA, shopping, schools and the bypass, you get both comfort and convenience. The goal isn't just to find a larger house, it's to find a home that works for the life you're moving into. Come and see … this space could change how you live!
| Price History | |
|---|---|
| 7/17/2026 | Listed $509,900 |
| 7/20/2026 | 4$490,000 |
General Features
| Living Area | 3269.0 |
|---|---|
| Heating | Central,Electric,Heat Pump |
| Cooling | Central Air,Electric,Heat Pump |
| Utilities | Cable Available,Underground Utilities |
| Possession | Close Of Escrow |
| Roof | Asphalt |
| Appliances | Some Gas Appliances,Dishwasher,Electric Water Heater,Microwave,Oven,Range,Refrigerator,Range Hood,Some Commercial Grade |
| HOA Fee | 0.0 |
| Garage Spaces | 2.0 |
| Patio/Porch Features | Covered,Patio,Deck |
| Architectural Style | Colonial |
| Restrictions | Restrictive Covenant |
| Construction Materials | Stucco |
| Year Built | 1993 |
| Electric | 220 Volts |
| Property Subtype | Single Family Residence |
| Tax Year | 2025 |
| Taxes | 4500.0 |
| Parcel Number | 244C3 B012 |
| Community Features | Street Lights |
| Assoc Fee Paid Per | Annually |
| County | Clarke |
| New Construction | No |
| Property Type | Residential |
| In City Limits? (Y/N) | No |
| HOA | Yes |
| Attached Garage | No |
| Energy Efficient | Windows |
| Subdivision Name | Olde Lexington Gardens |
| Garage Y/N | Yes |
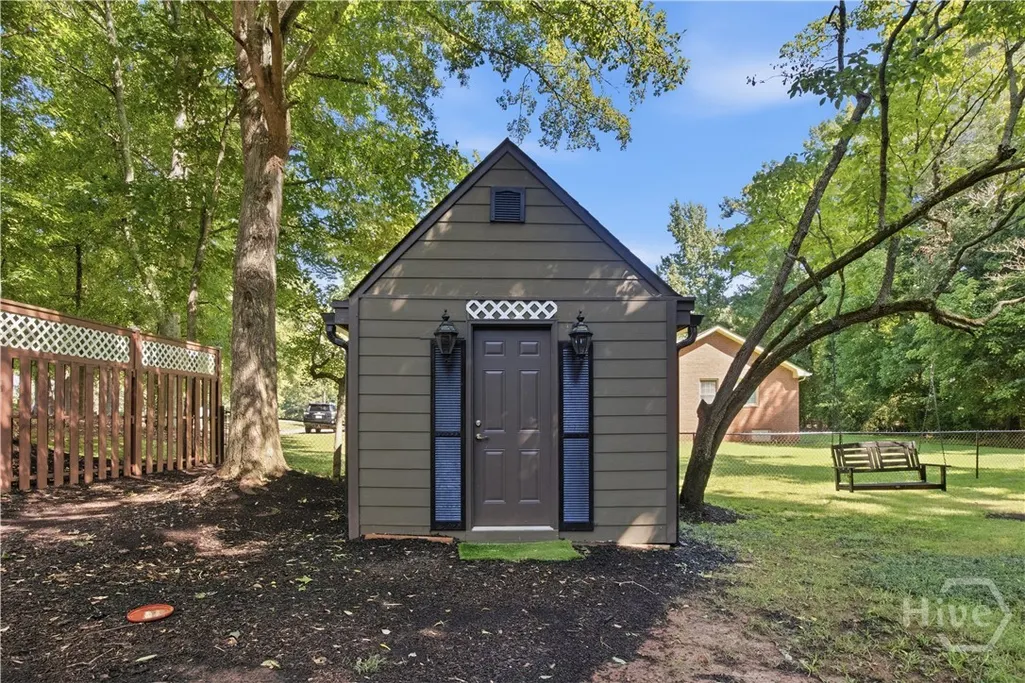
| Other Structures | Outbuilding,Shed(s) |
| Full Baths | 3 |
| Status | Active |
| Directions | Turn off Old Lexington onto Arborwood Blvd,at the main entrance into Olde Lexington Gardens. Go to the stop sign and turn left onto Elderberry Circle and about 1/10 of a mile on the left you will fin |
| City | Athens |
| Lot Size Units | Acres |
| Lot Size Square Feet | 30492.0 |
| Carport Y/N | No |
| Spa Features | Hot Tub |
| Property Attached Y/N | No |
| Land Lease Y/N | No |
| Home Warranty Y/N | No |
| Lease Considered Y/N | No |
| Living Area Units | Square Feet |
| Standard Status | Active |
| Occupancy Type | Vacant |
| Ownership Type | Homeowner/Owner |
| Property Sub Type Additional | Single Family Residence |
| Expected Active Date | 2026-07-22 |
| PostalCity | Athens |
| Legal Description | Single Family |
Interior Features
| Interior Amenities | Attic,Ceiling Fan(s),Gourmet Kitchen,Jetted Tub,Primary Suite,Pantry,Separate Shower,Upper Level Primary,Vaulted Ceiling(s),Fireplace,Programmable Thermostat |
|---|---|
| Basement | Bathroom,Interior Entry,Partially Finished,Walk-Out Access |
| Total Fireplaces | 1 |
| Fireplace Features | Electric,Family Room |
| Total Stories | 3 |
| Basement (Y/N) | Yes |
| Air Conditioning Y/N | Yes |
| Heating Y/N | Yes |
| Window Features | Double Pane Windows |
| Fireplace Y/N | Yes |
| Above Grade Finished Area | 2369.0 |
| Half Baths | 1 |
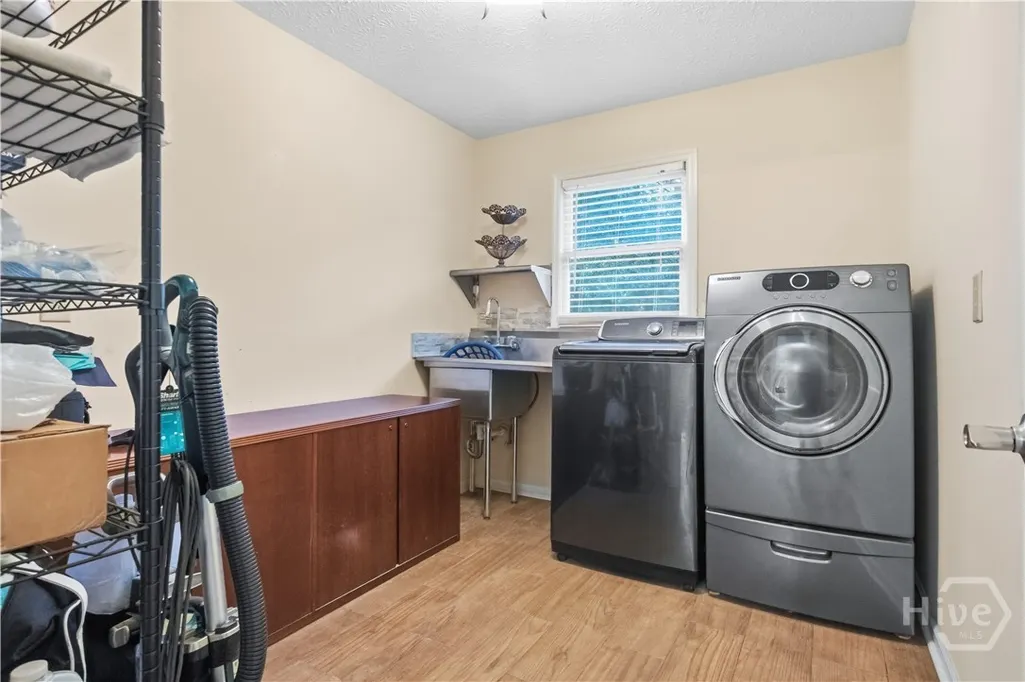
| Laundry Features | Washer Hookup,Dryer Hookup,Laundry Room |
| Total Bedrooms | 4 |
| Attic Features | Walk-In |
| Below Grade Finished Area | 900.0 |
| Main Level Bathrooms | 1 |
| Below Grade Finished Area Unit Type | Square Feet |
| LivingAreaSource | Owner |
| Above Grade Finished Area Unit Type | Square Feet |
| Total Baths | 4 |
| SmokingYN | No |
Exterior Features
| Exterior Amenities | Deck,Landscape Lights |
|---|---|
| Fencing | Chain Link,Privacy,Wood,Yard Fenced |
| Parking Features | Attached |
| Lot Features | Back Yard,Level,Open Lot,Private,Wooded |
| Water Source | Public |
| Inclusions | Alarm-Smoke/Fire,Ceiling Fans |
| Lot Size Area | 0.7 |
| Foundation Details | Block |
| Spa | Yes |
| Lot Size Acres | 0.7 |
| Waterfront Y/N | No |
| Crops Included Y/N | No |
| Horse Y/N | No |
| Number of Pads | 4 |
Amenities
- Foreclosure
- Views
- Short Sale
- New Construction
- Adult 55+
- Lease To Own
- No HOA Fees
- Furnished
- Primary On Main
- Air Conditioning
- Seller Finance
- Green
- Fixer Upper
- Horse
- Golf
- Fireplace
- Deck
- Garage
- Basement
- Pool
Property vs Single Family Average in 30605
Price
Taxes
Year Built
Visits
 Copyright 2026 Triangle MLS, Inc. of North Carolina. All rights reserved.
The data relating to real estate for sale on this web site comes in part from the Triangle MLS, Inc. of North Carolina. Real estate listings held by brokerage firms other than Kyler's Team Real Estate are marked with the Broker Reciprocity logo and detailed information about them includes the name of the listing brokers. Brokers make an effort to deliver accurate information, but buyers should independently verify any information on which they will rely in a transaction. The listing broker shall not be responsible for any typographical errors, misinformation, or misprints, and they shall be held totally harmless from any damages arising from reliance upon this data. This data is provided exclusively for consumer's personal, noncommercial use.
Closed (sold) listings may have been listed and/or sold by a real estate firm other than the firm(s) featured on this website. Closed data is not available until the sale of the property is recorded in the MLS. Home sale data is not an appraisal, CMA, competitive or comparative market analysis, or home valuation of any property.
Listings marked with an icon are provided courtesy of the Triangle MLS, Inc. of North Carolina, Internet Data Exchange Database.
This site is monitored for scraping. Any use of listing data obtained from this web site, other than by a consumer looking to purchase real estate, is prohibited.
This data has been updated as of September 28, 2026 9:50 PM UTC
Copyright 2026 Triangle MLS, Inc. of North Carolina. All rights reserved.
The data relating to real estate for sale on this web site comes in part from the Triangle MLS, Inc. of North Carolina. Real estate listings held by brokerage firms other than Kyler's Team Real Estate are marked with the Broker Reciprocity logo and detailed information about them includes the name of the listing brokers. Brokers make an effort to deliver accurate information, but buyers should independently verify any information on which they will rely in a transaction. The listing broker shall not be responsible for any typographical errors, misinformation, or misprints, and they shall be held totally harmless from any damages arising from reliance upon this data. This data is provided exclusively for consumer's personal, noncommercial use.
Closed (sold) listings may have been listed and/or sold by a real estate firm other than the firm(s) featured on this website. Closed data is not available until the sale of the property is recorded in the MLS. Home sale data is not an appraisal, CMA, competitive or comparative market analysis, or home valuation of any property.
Listings marked with an icon are provided courtesy of the Triangle MLS, Inc. of North Carolina, Internet Data Exchange Database.
This site is monitored for scraping. Any use of listing data obtained from this web site, other than by a consumer looking to purchase real estate, is prohibited.
This data has been updated as of September 28, 2026 9:50 PM UTC
 Canopy MLS® Copyright ©2026 All rights reserved.
 All information deemed reliable but not guaranteed. All properties are subject to prior sale, change or withdrawal. Neither listing broker(s) or information provider(s) shall be responsible for any typographical errors, misinformation, misprints and shall be held totally harmless. Listing(s) information is provided for consumer's personal, non-commercial use and may not be used for any purpose other than to identify prospective properties consumers may be interested in purchasing. The data relating
 The data relating to real estate on this web site comes in part from the Internet Data Exchange program of Hive MLS LLC, and is updated as of September 28, 2026 10:16 PM UTC All information is deemed reliable but not guaranteed and should be independently verified. All properties are subject to prior sale, change, or withdrawal. Neither listing broker(s) nor Kyler's Team Real Estate shall be responsible for any typographical errors, misinformation, or misprints, and shall be held totally harmless
