
Price Reduction - New Construction - Primary on Main - Eco Friendly




Address
422 Minim Way, North Augusta, SC
Price
$ 299,900
Property Attributes
- ID#100576198
- TypeSingle Family
- Listing Status Pending with Showings
- CountyEDGEFIELD
- CityNorth Augusta
- AreaTavern Hill
- NeighborhoodNorth Augusta
- Zip29860
- StyleSingle Family Residence
- Year Built2026
- Price$ 299,900
- Bedrooms3
- Full Bathrooms2
- Half Bathrooms0
- Sqr Footage1802
- Lot Size0.17 Acres
Data Source:
North Carolina Regional MLS (NCRMLS)
Property Description
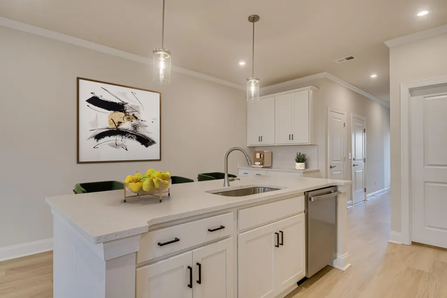
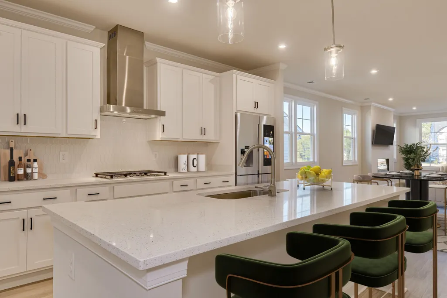
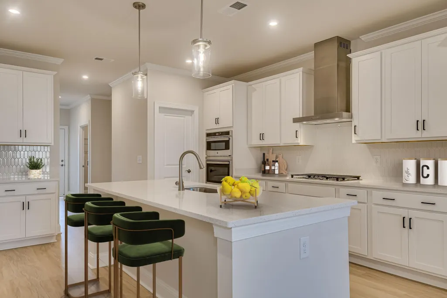
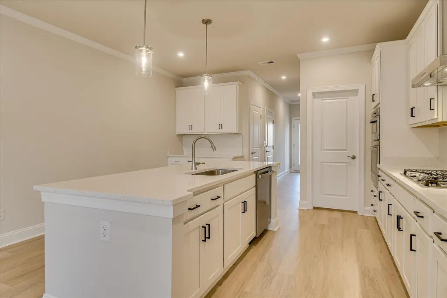
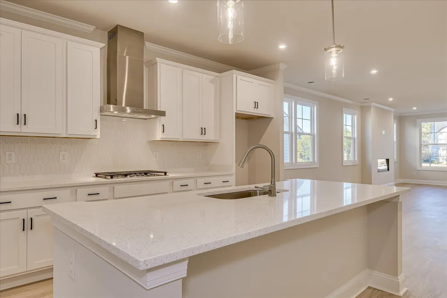
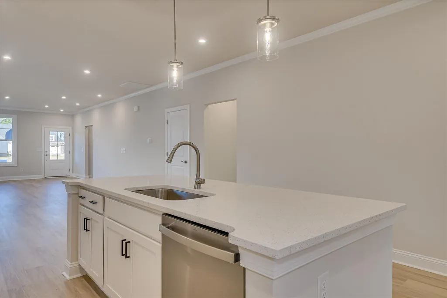
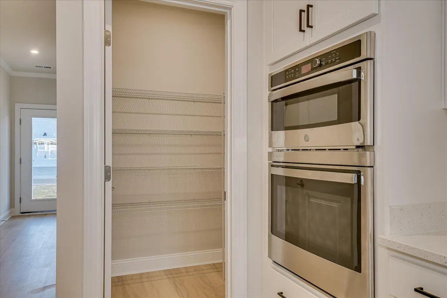
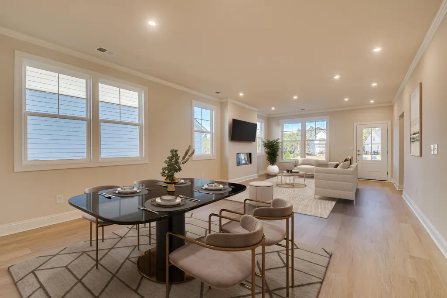
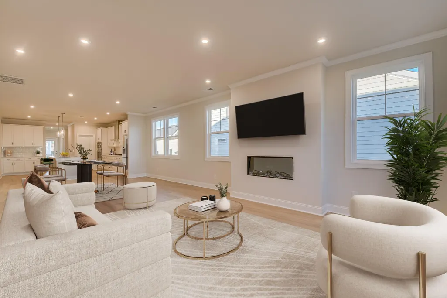
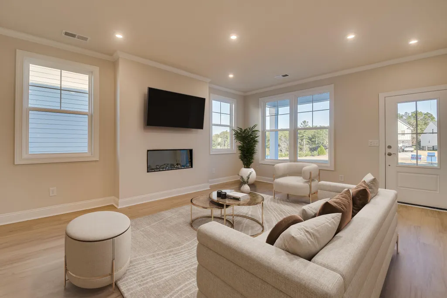
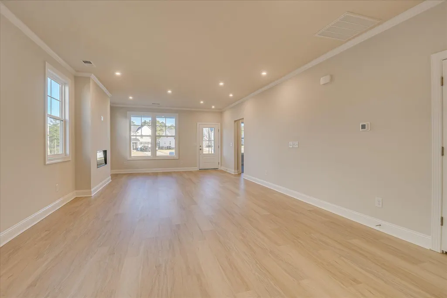
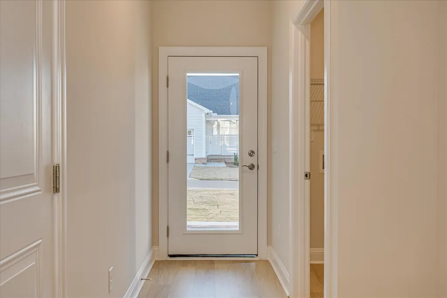
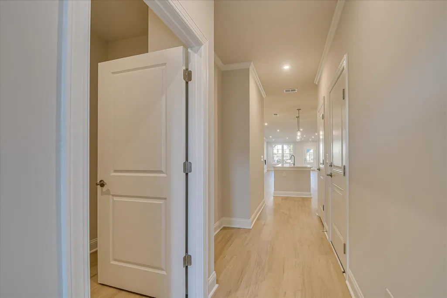
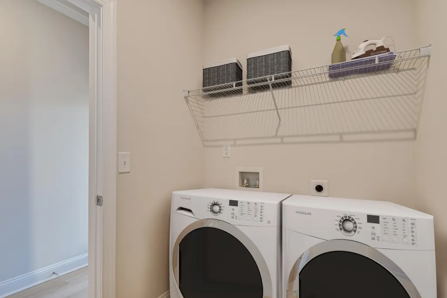
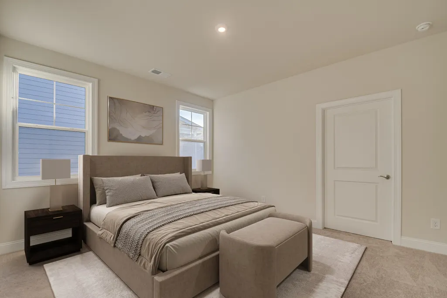
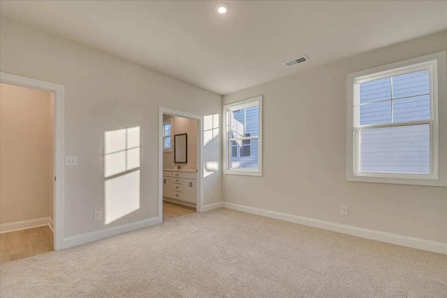
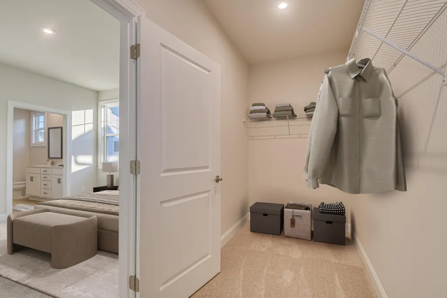
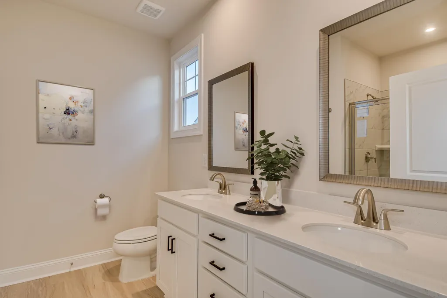
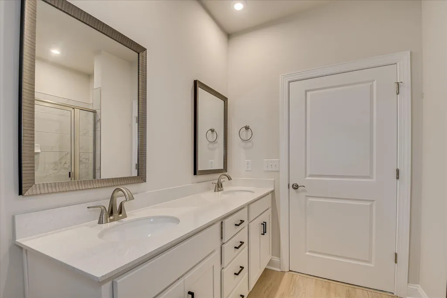
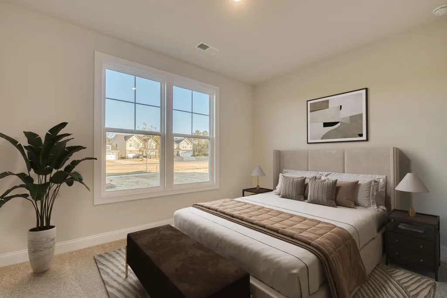
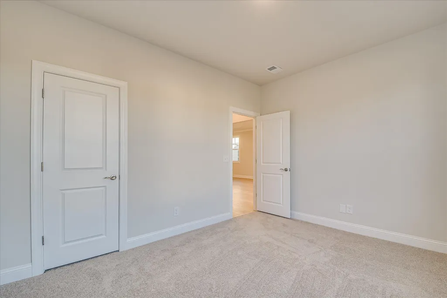
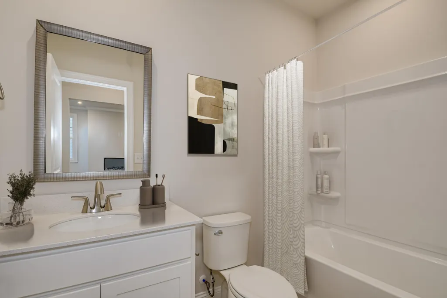
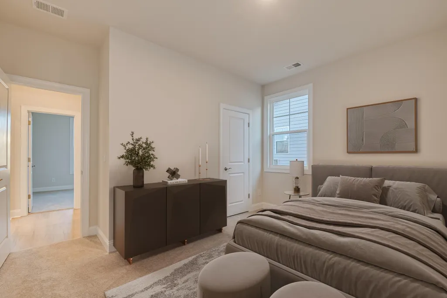
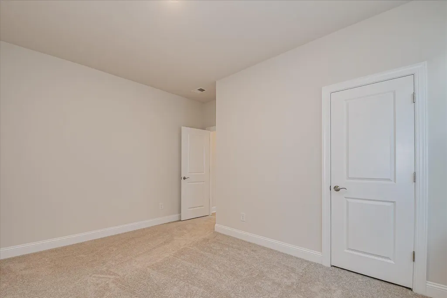
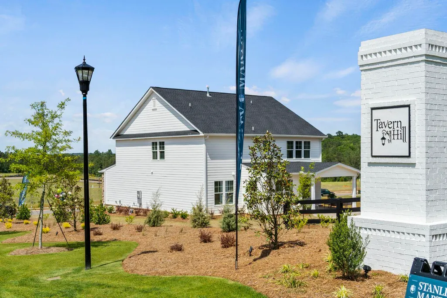
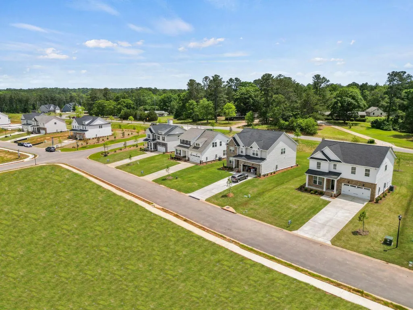
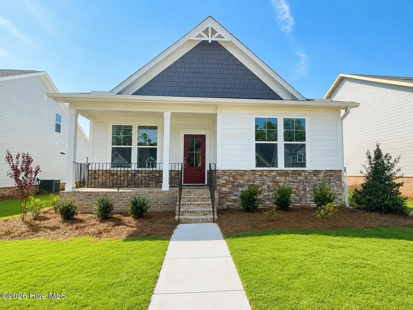
DOWN TO THE LAST OPPORTUNITIES! * UP to 5,000 in Closing Costs with Preferred Lender!!! Also offering heroes incentive for - First Responders including Medical, Military and Teachers will be eligible for our 2,000 Real Hero Discount!* Introducing The Daphne--a beautifully designed single-story home in the highly sought-after Tavern Hill community, where timeless elegance meets modern comfort. With 1,802 square feet of thoughtfully curated living space, this 3-bedroom, 2-bath home offers the perfect blend of sophistication and functionality. Striking from the outside in, The Daphne features a raised slab foundation, brick veneer, durable Hardie Plank siding, and a charming rear-entry garage that enhances curb appeal while offering a clean, pedestrian-friendly streetscape. Step through the covered front porch into a spacious open-concept interior where the family room, dining area, and gourmet kitchen flow effortlessly--perfect for entertaining or everyday living. The kitchen is a chef's dream, featuring granite countertops, a gas cooktop with a sleek hood vent, and a large walk-in pantry for ample storage. The family room is anchored by an elegant electric fireplace, adding cozy ambiance and a touch of luxury to the heart of the home. A covered rear patio invites you to unwind in privacy and style. The primary suite is a luxurious retreat, thoughtfully positioned just steps from the laundry room. It features a dual-sink vanity, a spacious walk-in or seated shower, and an oversized walk-in closet. Two additional bedrooms and a full bath complete the home's smart, functional layout. Each home in Tavern Hill comes standard with an energy-efficient tankless water heater--a premium upgrade included for your convenience and long-term savings. Enjoy the tranquility of suburban living with unmatched access--just 15 minutes from Downtown North Augusta, 30 minutes from Fort Gordon, and less than 5 minutes from Fox Creek High School. Planned community amenities include a resort-style pool, cabana, and pocket parks, creating a neighborhood experience that's both elevated and welcoming. All photos are stock images used for illustration purposes only. Schedule your private tour today and speak with the Neighborhood Sales Manager about available design selections, construction timelines, and exclusive closing cost incentives. This is refined living--reimagined. MOVE IN READY
| Elementary School | Middle School | High School |
|---|---|---|
| Merri Weather Elementary School | Merriwether Middle School | Fox Creek High School |
| Price History | |
|---|---|
| 5/22/2026 | Listed $348,285 |
| 8/12/2026 | 3$339,900 |
| 8/19/2026 | 3$329,900 |
| 9/3/2026 | 4$319,900 |
| 9/17/2026 | 4$309,900 |
| 9/23/2026 | 4$299,900 |
General Features
| Living Area | 1802.0 |
|---|---|
| Heating | Fireplace(s),Forced Air,Natural Gas |
| Cooling | Central Air |
| Utilities | Cable Available |
| Possession | Close Of Escrow,At Closing |
| Roof | Composition |
| Appliances | Built-In Microwave,Built-In Gas Oven,Double Oven,Disposal,Dishwasher,Cooktop |
| Zoning | MLD |
| HOA Fee | 450.0 |
| Garage Spaces | 2.0 |
| Patio/Porch Features | Covered,Patio |
| Security Features | Smoke Detector(s) |
| Construction Materials | Concrete,Brick,Stone,Fiber Cement |
| Year Built | 2026 |
| View | None |
| Levels | One |
| Property Subtype | Single Family Residence |
| Parcel Number | 1250011056000 |
| HomeWarrantyAmount | 0.0 |
| Assoc Fee Paid Per | Annually |
| County | Edgefield |
| Operating Expense | 0.0 |
| New Construction | Yes |
| Property Type | Residential |
| In City Limits? (Y/N) | Yes |
| Association Amenities | See Remarks |
| HOA | Yes |
| Attached Garage | Yes |
| Subdivision Name | Tavern Hill |
| Garage Y/N | Yes |
| Total Rooms | 6 |
| Full Baths | 2 |
| Status | Pending with Showings |
| Directions | From I-20 take Exit 5 onto Edgefield Rd/Highway 25,to left onto Sweetwater Road,right onto Stephens Road,left into Tavern Hill on Speakeasy Way go straight and turn right onto Minim next to mailboxes |
| High School | Fox Creek |
| City | North Augusta |
| Association Name | Tavern Hill LLC |
| Lot Size Units | Acres |
| Lot Size Square Feet | 7405.0 |
| Carport Spaces | 0.0 |
| Carport Y/N | No |
| Elementary School | Merri Weather |
| Property Attached Y/N | No |
| Land Lease Y/N | No |
| Home Warranty Y/N | Yes |
| Middle/Junior High School | Merriwether |
| Property Condition | New Construction,Under Construction |
| Lease Considered Y/N | No |
| Structure Type | Stick Built |
| Living Area Units | Square Feet |
| Standard Status | Active Under Contract |
| Legal Description | Tavern Hill Lot 56. DB: 1964-307. PB: JR 40526 |
| IslandOrMainland | Mainland |
Interior Features
| Interior Amenities | Walk-in Closet(s),Kitchen Island,Pantry,Eat-in Kitchen,Walk-In Closet(s) |
|---|---|
| Basement | None |
| Flooring | LVT/LVP,Carpet |
| Water Heater | Tankless |
| Total Fireplaces | 1 |
| Master Bed Level | Primary Living Area |
| Total Stories | 1 |
| Basement (Y/N) | No |
| Air Conditioning Y/N | Yes |
| Heating Y/N | Yes |
| Window Features | Thermal Windows |
| Fireplace Y/N | Yes |
| Laundry Features | Dryer Hookup,Washer Hookup |
| Total Bedrooms | 3 |
| Attic Features | None |
| Entry Level | 1 |
| Room Type | Dining Room,Dining Area,Family Room,Master Bedroom,Bedroom 2,Bedroom 3 |
| Total Baths | 2 |
| Living Area Range | 1800 - 1999 |
| SmokingYN | No |
Exterior Features
| Exterior Amenities | Thermal Doors |
|---|---|
| Exterior Finish | Brick,Fiber Cement,Stone |
| Fencing | None |
| Parking Features | Concrete,Garage Door Opener,Garage |
| Lot Features | Sprinklers in Front,Sprinklers in Rear |
| Water Source | Public |
| Total Parking | 2.0 |
| Lot Size Area | 0.17 |
| Foundation Details | Slab,See Remarks |
| Spa | No |
| Building Area Total | 1802.0 |
| Lot Dimensions | 50 x 150 |
| Lot Size Acres | 0.17 |
| Road Surface Type | Paved |
| Frontage Type | See Remarks |
| Waterfront Y/N | No |
| Door Features | Thermal Doors |
| Road Frontage Type | Maintained,Paved |
| Crops Included Y/N | No |
| Horse Y/N | No |
Amenities
- Foreclosure
- Views
- Short Sale
- New Construction
- Adult 55+
- Lease To Own
- No HOA Fees
- Furnished
- Primary On Main
- Air Conditioning
- Seller Finance
- Green
- Fixer Upper
- Horse
- Golf
- Fireplace
- Deck
- Garage
- Basement
- Pool
Property vs Single Family Average in 29860
Price
Year Built
Visits
 Copyright 2026 Triangle MLS, Inc. of North Carolina. All rights reserved.
The data relating to real estate for sale on this web site comes in part from the Triangle MLS, Inc. of North Carolina. Real estate listings held by brokerage firms other than Kyler's Team Real Estate are marked with the Broker Reciprocity logo and detailed information about them includes the name of the listing brokers. Brokers make an effort to deliver accurate information, but buyers should independently verify any information on which they will rely in a transaction. The listing broker shall not be responsible for any typographical errors, misinformation, or misprints, and they shall be held totally harmless from any damages arising from reliance upon this data. This data is provided exclusively for consumer's personal, noncommercial use.
Closed (sold) listings may have been listed and/or sold by a real estate firm other than the firm(s) featured on this website. Closed data is not available until the sale of the property is recorded in the MLS. Home sale data is not an appraisal, CMA, competitive or comparative market analysis, or home valuation of any property.
Listings marked with an icon are provided courtesy of the Triangle MLS, Inc. of North Carolina, Internet Data Exchange Database.
This site is monitored for scraping. Any use of listing data obtained from this web site, other than by a consumer looking to purchase real estate, is prohibited.
This data has been updated as of September 28, 2026 9:50 PM UTC
Copyright 2026 Triangle MLS, Inc. of North Carolina. All rights reserved.
The data relating to real estate for sale on this web site comes in part from the Triangle MLS, Inc. of North Carolina. Real estate listings held by brokerage firms other than Kyler's Team Real Estate are marked with the Broker Reciprocity logo and detailed information about them includes the name of the listing brokers. Brokers make an effort to deliver accurate information, but buyers should independently verify any information on which they will rely in a transaction. The listing broker shall not be responsible for any typographical errors, misinformation, or misprints, and they shall be held totally harmless from any damages arising from reliance upon this data. This data is provided exclusively for consumer's personal, noncommercial use.
Closed (sold) listings may have been listed and/or sold by a real estate firm other than the firm(s) featured on this website. Closed data is not available until the sale of the property is recorded in the MLS. Home sale data is not an appraisal, CMA, competitive or comparative market analysis, or home valuation of any property.
Listings marked with an icon are provided courtesy of the Triangle MLS, Inc. of North Carolina, Internet Data Exchange Database.
This site is monitored for scraping. Any use of listing data obtained from this web site, other than by a consumer looking to purchase real estate, is prohibited.
This data has been updated as of September 28, 2026 9:50 PM UTC
 Canopy MLS® Copyright ©2026 All rights reserved.
 All information deemed reliable but not guaranteed. All properties are subject to prior sale, change or withdrawal. Neither listing broker(s) or information provider(s) shall be responsible for any typographical errors, misinformation, misprints and shall be held totally harmless. Listing(s) information is provided for consumer's personal, non-commercial use and may not be used for any purpose other than to identify prospective properties consumers may be interested in purchasing. The data relating
 The data relating to real estate on this web site comes in part from the Internet Data Exchange program of Hive MLS LLC, and is updated as of September 28, 2026 10:16 PM UTC All information is deemed reliable but not guaranteed and should be independently verified. All properties are subject to prior sale, change, or withdrawal. Neither listing broker(s) nor Kyler's Team Real Estate shall be responsible for any typographical errors, misinformation, or misprints, and shall be held totally harmless
